
Description
Product Overview
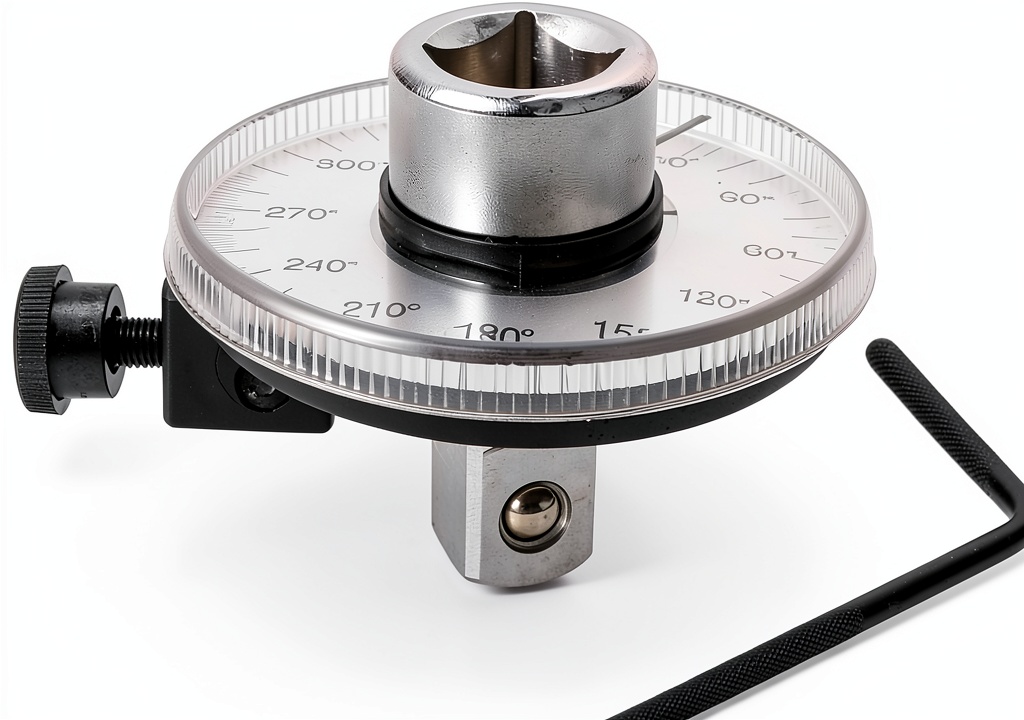
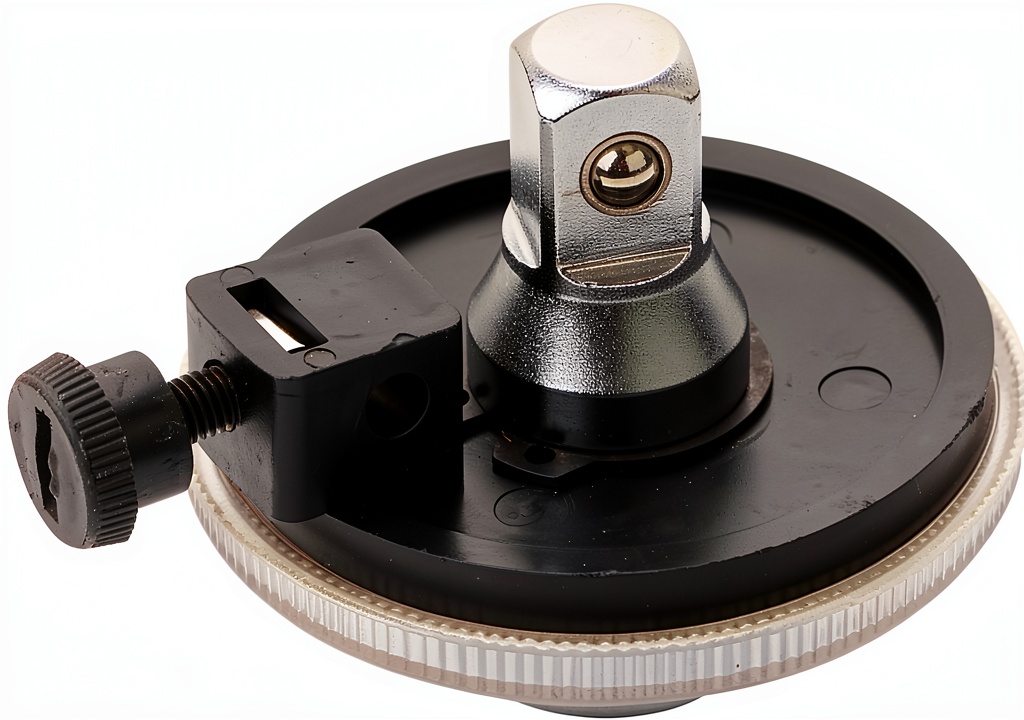
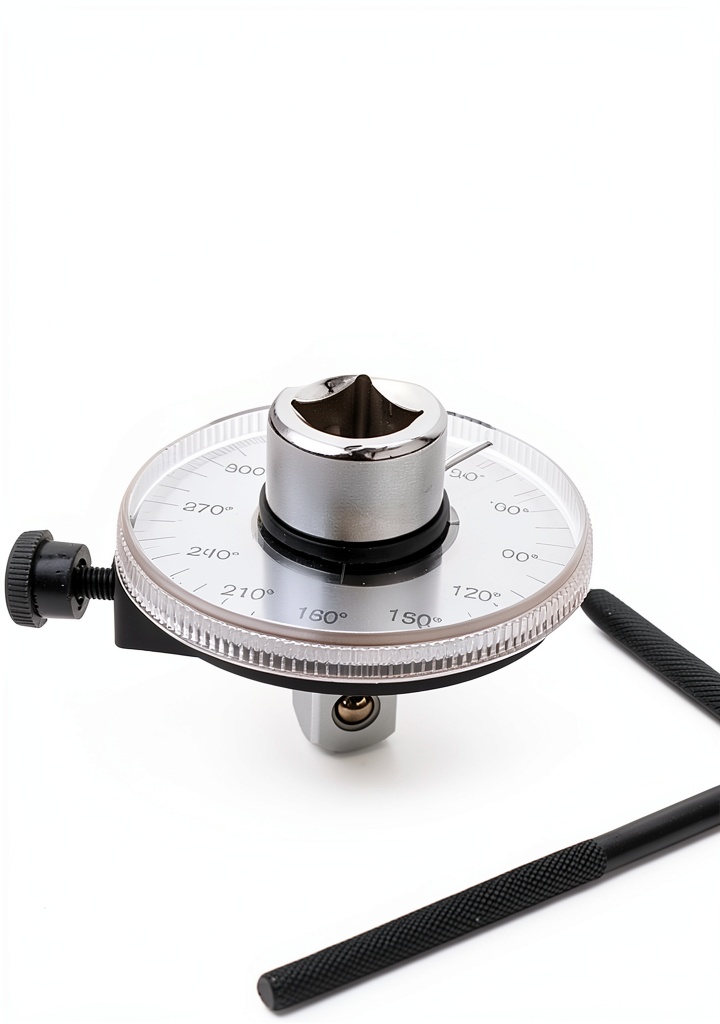
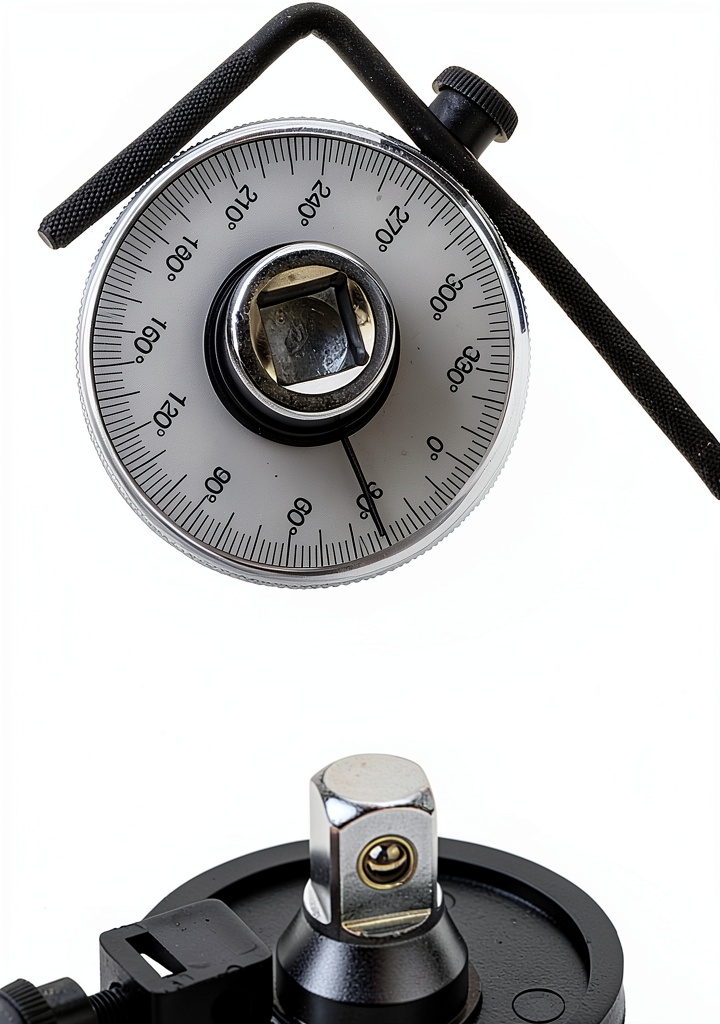
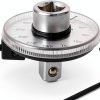
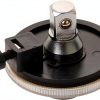
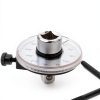
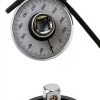
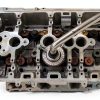
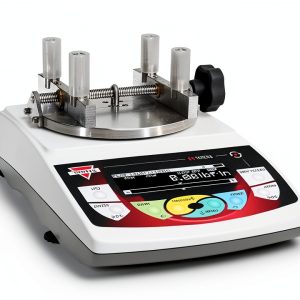
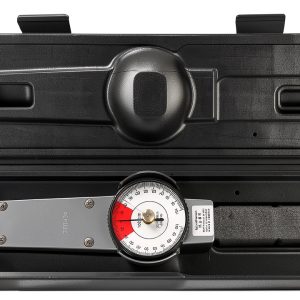
The SEYOCRO torque gauge is engineered for professionals who demand precision and durability in every torque application. Constructed from high‑grade chrome vanadium steel, the gauge resists wear, deformation, and corrosion, delivering a long service life even in harsh industrial settings. Its square head design provides a stable, non‑slipping contact point, while the 1/2 inch interface allows seamless integration with standard torque rods and accessories. The mechanical operation eliminates the need for batteries, ensuring consistent performance without the risk of power failure. A powder‑coated finish adds an extra layer of protection against moisture and abrasive particles, keeping the gauge looking clean and functional after repeated use. The gauge also features a manual zero setting, giving users the flexibility to calibrate the instrument to specific baseline values before each job. Detailed specifications include a compact 0.5‑inch overall length, a lightweight 0.25 kg (8.8 oz) body for easy handling, and a fixed square head that simplifies alignment on flat surfaces. Whether you are tightening bolts on heavy machinery, calibrating equipment in a laboratory, or performing routine maintenance on production lines, this torque gauge provides the accuracy and reliability required to meet stringent quality standards.
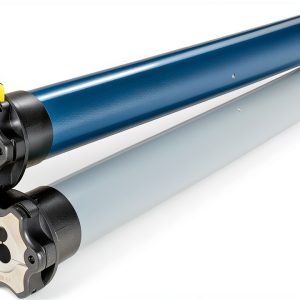
![[Product front view showing all components]](https://www.celebratelife.store/wp-content/uploads/2026/06/5d1f61695a0446ea885fd13b9b35d9ba.jpg)
Usage
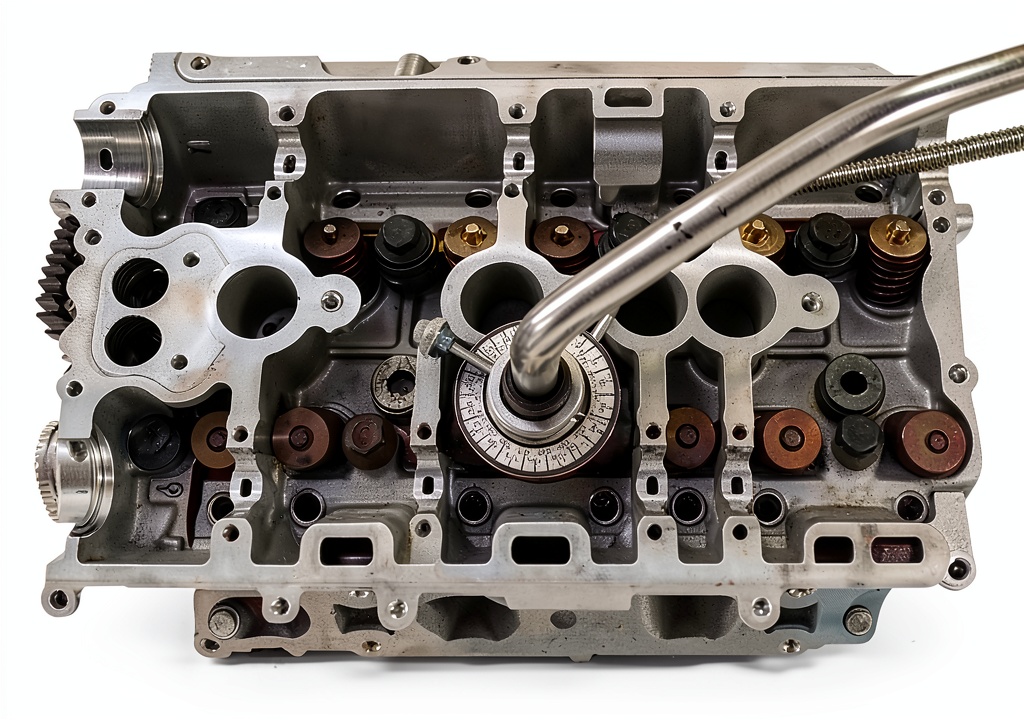
Designed for a wide range of industrial and scientific applications, the SEYOCRO torque gauge excels in environments where precise torque control is critical. In manufacturing plants, technicians use the gauge to verify bolt preload on assembly lines, ensuring that fasteners are tightened to manufacturer‑specified torque values to prevent premature failure. Maintenance crews in automotive workshops rely on the gauge to service engine components, suspension systems, and chassis structures, where accurate torque prevents damage to threads and maintains vehicle safety. In the aerospace sector, engineers employ the gauge during aircraft maintenance checks, where torque tolerances are often measured in fractions of a foot‑pound. The gauge’s manual zero setting is particularly useful in calibration labs, allowing technicians to reset the instrument to a known reference point before conducting comparative measurements. Its sturdy construction also makes it suitable for field service technicians who work outdoors or in remote locations, as the tool can withstand temperature fluctuations, dust, and occasional drops without compromising accuracy. The 1/2 inch interface is compatible with a variety of torque rods, making the gauge adaptable to different torque wrench sizes and styles, while the square head provides a reliable grip on flat surfaces such as flange faces and bearing housings.
Why Choose Us
Choosing the SEYOCRO torque gauge means selecting a product backed by rigorous quality control and a commitment to customer satisfaction. Each gauge undergoes a multi‑stage testing process that includes dimensional verification, material hardness checks, and functional calibration against certified torque standards. This ensures that every unit leaving the factory meets or exceeds industry specifications for accuracy and repeatability. SEYOCRO’s manufacturing facilities employ precision machining techniques and automated powder coating systems, resulting in a uniform finish that protects the gauge from corrosion and wear. In addition to the robust construction, the company offers comprehensive after‑sales support, including a one‑year limited warranty, access to technical documentation, and a dedicated customer service team ready to assist with troubleshooting, calibration advice, and parts replacement. Customers also benefit from SEYOCRO’s extensive network of distributors and service centers, which provide rapid shipping and localized assistance. By investing in this torque gauge, users gain a reliable tool that reduces downtime, improves safety, and enhances the overall quality of their work, ultimately delivering cost savings and increased productivity.
Key Features
- Durable chrome vanadium steel construction ensures long‑term reliability in tough environments.
- Square head design offers a secure, non‑slipping grip for accurate torque application.
- 1/2 inch interface provides compatibility with a wide range of torque rods and accessories.
- Manual zero setting allows precise calibration to match specific baseline requirements.
- Comprehensive after‑sales support and one‑year warranty give peace of mind and reliable service.
FAQ
What is the maximum torque rating for this gauge?
The SEYOCRO torque gauge is calibrated for a maximum torque range of 0 – 150 Nm (Newton‑meters), which covers most standard industrial and maintenance applications. Users should always verify the torque requirements of their specific task and ensure the gauge is operated within its calibrated limits to maintain accuracy.
How do I perform a manual zero calibration?
To set a manual zero, first ensure the gauge is free of any load. Rotate the gauge’s adjustment knob until the indicator aligns with the zero mark on the scale. This establishes a baseline reference point. For critical applications, it is recommended to perform the zeroing procedure on a stable surface and, if possible, compare the reading against a known calibrated standard to confirm accuracy.
Can the gauge be used with magnetic torque rods?
The gauge is designed for use with non‑magnetic torque rods. While it can physically attach to magnetic rods, the presence of magnetic fields may affect the mechanical operation and reading stability. For best results, use the gauge with the recommended non‑magnetic, flexible torque rods listed in the product manual.
Is the powder coating resistant to chemicals commonly found in workshops?
Yes, the powder‑coated finish is formulated to resist a variety of chemicals, including oils, greases, and mild solvents. However, prolonged exposure to highly corrosive substances such as strong acids or alkalis should be avoided to preserve the integrity of the coating and underlying steel.
What maintenance is required to keep the gauge accurate?
Regular maintenance includes cleaning the gauge with a soft, lint‑free cloth to remove dust and debris, inspecting the head for signs of wear, and performing periodic calibration checks against a certified torque standard. If the gauge is dropped or subjected to impact, it should be sent for professional inspection to ensure its accuracy has not been compromised.
Reviews
There are no reviews yet.